Share
Before placing a bulk order, verify a CNC accessory supplier through drawings, samples, material certificates, dimensional inspection, functional testing, and a written acceptance plan—not photographs or a low unit price. For CNC machine tool accessories, the most useful checks include CNC accessory quality inspection, bulk order supplier verification, and CNC tooling component testing. Review runout, hardness, surface roughness, bearing accuracy, torque, material traceability, and packaging against applicable standards such as ISO 230-2, ISO 492, and ISO 21920.
Purchasing teams usually face three practical risks: a sample that passes but a production batch that varies, accessories that fit the drawing but fail under coolant or vibration, and certificates that cannot be traced to the supplied lot. A controlled pre-order process reduces these risks by converting every important requirement into a measurable acceptance criterion. The same process can be used when evaluating a CNC Machine Tool Accessory Supplier such as HAEGOLIA.
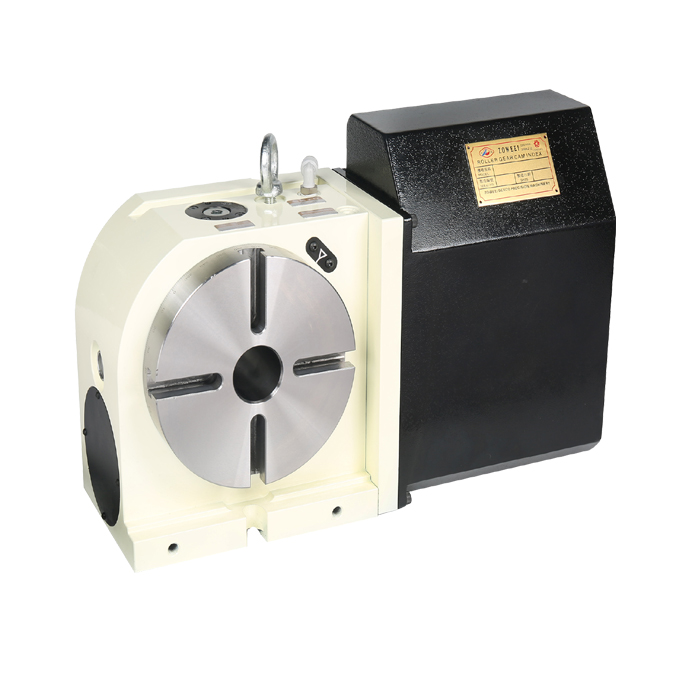
A CNC accessory may look correct and still create expensive problems. A collet with excessive radial runout can produce poor surface finish and uneven tool wear. A coolant hose with weak threads can leak at the machine enclosure. A rotary-table accessory with inconsistent mounting holes can delay installation across an entire production line.
Bulk-order risk is normally caused by one of four gaps:
For this reason, the buyer should qualify both the product and the production system. A supplier audit, first-article inspection, capability study, and lot-based final inspection provide stronger protection than a single visual check.
Before requesting quotations, create one controlled specification per accessory family. Include the following information:
Use a characteristic classification such as critical, major, and minor. For example, a mounting diameter, spindle taper, pressure boundary, or locking feature should normally be treated as critical because failure may damage the machine or create a safety hazard.
The inspection equipment should be selected before the purchase order is issued. Typical equipment includes:
Calibration records should identify the equipment serial number, calibration date, due date, uncertainty where applicable, and the laboratory or calibration provider. A measuring instrument with a 0.01 mm display is not automatically capable of proving a 0.01 mm tolerance; measurement uncertainty and setup error must also be considered.
Ask the CNC Machine Tool Accessory Supplier to agree to the sampling plan before production. The plan should state:
For safety-critical or machine-interface features, 100% inspection is often more appropriate than relying only on statistical sampling. For less critical cosmetic characteristics, an agreed AQL plan may be used, but the AQL must be written into the contract rather than assumed.
Tools: supplier questionnaire, drawing revision, process-flow chart, equipment list, calibration register, and quality manual.
Action: Ask the supplier to identify the machines and inspection equipment used for each critical characteristic. Request evidence of internal control for turning, milling, grinding, heat treatment, coating, assembly, and final inspection. Confirm whether critical processes are performed in-house or subcontracted.
Parameters: Require the supplier to state machine capacity, inspection resolution, calibration status, material-traceability method, and expected process tolerance. Do not accept “ISO certified” as the only technical answer. Ask for the certificate number, scope, issuing body, and expiry date.
Check: Compare the supplier’s equipment list with the drawing. A supplier cannot credibly promise a controlled cylindricity or runout requirement without an appropriate measurement method and stable fixturing.
Failure fix: If the supplier cannot identify the inspection method, remove the characteristic from informal discussion and place it into a formal capability review. If the required process is subcontracted, request the subcontractor’s process certificate and require lot-level traceability.
Tools: material certificate, heat-treatment report, coating report, portable hardness tester, and—when necessary—third-party laboratory testing.
Action: Request an EN 10204 type 3.1 inspection certificate for metallic components when material traceability is important. The certificate should identify the manufacturer, material grade, heat or cast number, chemical analysis, mechanical properties where applicable, and the supplied quantity or lot.
Parameters: Match the material designation exactly to the drawing. Do not treat “stainless steel,” “tool steel,” or “hardened steel” as a complete specification. Where hardness is specified, state the scale and range, such as HRC or HV, exactly as shown on the drawing.
Check: Match the heat number on the certificate to the raw-material label, production traveler, and finished-part inspection report. For coated products, compare the coating specification, thickness measurement method, and batch identification.
Failure fix: If the heat number is missing or inconsistent, place the lot on hold. Ask for a corrected traceability package or independent testing. Do not approve a material substitution by email alone; issue a drawing or purchase-order revision.
Documented industry lesson: U.S. Customs and Border Protection and the U.S. Department of Homeland Security have repeatedly reported seizures and enforcement actions involving counterfeit industrial parts, including bearings and other mechanical components. These cases demonstrate why brand markings and certificates alone are insufficient. A buyer needs lot traceability, dimensional evidence, and functional testing from the actual shipment.
Tools: CMM, micrometers, bore gauges, thread gauges, surface plate, height gauge, optical comparator, and inspection report.
Action: Mark every measured characteristic by ballooning the drawing. Measure the first article using the same datum structure specified by the engineering drawing. Record actual values, not only “pass” or “fail.”
Parameters: For threaded features, verify thread type, pitch, major diameter, minor diameter, and fit using calibrated GO/NO-GO gauges where appropriate. For mounting patterns, record hole diameter, true position, bolt-circle diameter, and angular spacing. For tapered interfaces, measure the taper and seating surface rather than only the large-end diameter.
Check: Confirm that the inspection report includes part number, revision, serial or lot number, measurement equipment identification, operator, date, temperature condition, nominal value, tolerance, and actual result.
Failure fix: If a dimension fails, identify whether the problem comes from machining, datum selection, instrument error, or drawing interpretation. Correct the root cause and repeat the complete first-article inspection; measuring only the failed dimension is not sufficient after a process change.
Tools: calibrated dial test indicator, precision spindle or inspection arbor, V-blocks, rotary fixture, and surface plate.
Action: Clean the accessory, arbor, and mating surfaces. Install the part using the specified clamping force and rotate it through a complete revolution. Measure at the location identified in the drawing or quality plan.
Parameters: Record total indicator reading, measurement location, arbor condition, clamping method, and rotational speed. For spindle-related accessories, check both the external working surface and the mating taper or bore. ISO 230-2 is relevant to machine-tool positioning accuracy, but it does not automatically define the allowable runout of every accessory; the accessory drawing must provide its own limit.
Check: Repeat the measurement at least once after removing and reinstalling the part. A large change between repetitions may indicate dirt, burrs, poor seating, excessive clamping variation, or an unstable fixture.
Failure fix: If runout changes after cleaning, inspect the taper, flange, key, thread, and seating face for burrs. If the value remains high, quarantine the part and investigate grinding, turning, or assembly alignment. Do not reduce runout by polishing a critical interface without engineering approval.
Tools: test fixture, calibrated torque wrench, pressure gauge, air or coolant supply, tachometer where applicable, and data logger.
Action: Test the accessory in the same installation orientation and operating sequence used by the customer. For a coolant accessory, test connections, pressure holding, leakage, and hose movement. For a clamping accessory, test locking and release cycles at the specified torque. For a rotary or driven accessory, test free movement, backlash where specified, and operating temperature.
Parameters: Use the pressure, torque, speed, temperature, and cycle count stated in the product specification. Never create a higher test value without an engineering safety review. Pressure tests must use suitable guards and safe fluid or pneumatic procedures.
Check: Record starting and ending pressure, torque, cycle count, temperature, visible leakage, abnormal noise, vibration, and functional result. A part that works once is not necessarily a part that is suitable for repeated production use.
Failure fix: Stop testing if a pressure boundary leaks, a locking feature slips, or abnormal vibration appears. Identify the failed lot, preserve the failed sample, and request a containment report from the supplier before further testing.
Tools: surface roughness tester, 10× inspection loupe or microscope, lint-free wipes, particle counter where cleanliness is critical, and approved cleaning fluid.
Action: Inspect functional surfaces, threads, bores, sealing faces, and chip-contact areas. Measure Ra at the locations specified on the drawing using the correct cutoff and sampling length for the surface.
Parameters: Report Ra and the measurement direction. ISO 21920 provides a current framework for profile surface-texture specification and verification. Do not compare readings taken with different cutoff settings as if they were equivalent.
Check: Look for raised burrs, torn metal, grinding burns, coating blisters, embedded abrasive, rust, chips, and residue. Check that protective caps do not leave fibers or adhesive on mating surfaces.
Failure fix: Segregate parts with burrs on sealing, locating, or moving surfaces. Ask the supplier to define deburring tools, inspection lighting, cleaning chemistry, and packaging controls rather than simply promising “better finishing.”
Tools: statistical spreadsheet or quality software, calibrated inspection equipment, and samples selected across the production run.
Action: Measure a meaningful series of parts from the beginning, middle, and end of production. For a critical dimension, collect enough data to identify drift, tool wear, or setup changes. Ask the supplier for a control chart or capability report when the order volume and risk justify it.
Parameters: Calculate the mean, standard deviation, minimum, maximum, and range. Where a stable, normally distributed process is demonstrated, capability indices such as Cp and Cpk may be used. The buyer must define the required threshold; Cpk is not meaningful without a stated specification limit and a valid measurement system.
Check: Compare first-piece data with later-piece data. A gradual shift toward one tolerance limit may indicate tool wear even when every inspected piece still passes.
Failure fix: If the process is unstable, require a root-cause analysis, revised setup procedure, tool-life limit, or 100% inspection. Do not approve a process based on a high capability index calculated from too few or non-independent measurements.
Tools: pilot-order purchase agreement, first-article report, inspection checklist, installation fixture, and nonconformance log.
Action: Purchase a limited pilot quantity from the same factory, material route, and production process intended for the bulk order. Install and operate representative pieces on the target CNC equipment.
Parameters: Define the pilot duration, number of machine cycles, acceptable failure rate, maximum runout, permissible leakage, temperature limit, and replacement response time. These values must come from the machine manual, accessory drawing, or engineering risk assessment.
Check: Record installation time, fit, adjustment required, operating behavior, maintenance observations, and any difference between units. Photograph failed conditions and retain failed parts for analysis.
Failure fix: If the pilot reveals a design or fit problem, stop the bulk order. Correct the drawing or supplier process, then repeat the pilot with a new revision and new approval record.
Tools: purchase order, quality agreement, approved sample, inspection plan, and supplier corrective-action form.
Action: Add measurable requirements directly to the purchase order. State that the supplier may not change material, subcontractor, manufacturing location, coating, heat treatment, or critical process without written approval.
Parameters: Include required documents, lot size definition, traceability format, inspection frequency, packaging requirements, warranty period, response time for nonconformities, and permitted remedy.
Check: Confirm that the commercial team, engineering team, quality team, and supplier are working from the same drawing revision and acceptance plan.
Failure fix: If a requirement exists only in a quotation, chat message, or verbal promise, transfer it into a controlled document before payment or production release.
A remote audit cannot replace a physical inspection, but it can identify major risks before sampling. Request a live video session rather than relying only on edited factory photographs.
During the video audit, ask the operator to display the instrument serial number, calibration label, part identification, and live measurement. A screenshot of a certificate is weaker evidence than a traceable measurement performed on the actual accessory.
Likely cause: The sample was produced during a separate setup or selected manually.
Solution: Require a first-article approval, production-lot identification, beginning-middle-end sampling, and a signed process-change notification. Include the approved sample or a retained master sample only as a reference; it must not replace dimensional inspection.
Likely cause: Different arbors, dirty mating surfaces, incorrect clamping, or different measurement datum.
Solution: Repeat the test using the customer’s spindle, arbor, torque, cleaning method, and measurement location. Record total indicator reading after removal and reinstallation. Inspect the machine interface before blaming the accessory.
Likely cause: The certificate is a generic document rather than a lot-specific record.
Solution: Require heat number, lot number, quantity, test date, supplier signature, and matching labels on packaging and parts. Use independent laboratory verification when the material or safety risk justifies the cost.
Likely cause: Wrong thread standard, pitch, tolerance class, damaged thread crest, or coating buildup.
Solution: Specify thread designation and fit class. Use calibrated GO/NO-GO gauges and verify the mating component. Inspect the first and last pieces from each production setup.
Likely cause: Seal damage, poor thread form, incompatible sealing method, excessive bending, or pressure outside the accessory specification.
Solution: Conduct a controlled pressure and leakage test using the specified fluid, pressure, duration, and connection method. Replace damaged seals and investigate hose routing rather than repeatedly tightening the fitting.
Likely cause: Roughness, chatter, grinding burn, burrs, contamination, or an unsuitable coating.
Solution: Add Ra limits and measurement locations to the drawing. Inspect with consistent cutoff settings, microscope lighting, and cleaning procedures. If the accessory contacts a cutting tool or spindle, evaluate the functional surface rather than relying on visual appearance.
Never test a pressure-bearing or rotating accessory without suitable guarding, rated hoses, secure fixtures, and a documented safe operating procedure. Confirm that the accessory’s pressure, speed, temperature, and load ratings are compatible with the machine. For electrical or sensor accessories, request the applicable conformity documentation and verify the product marking against the actual model.
Where restricted substances are relevant, ask for a valid declaration aligned with the applicable market requirements, such as RoHS documentation for electrical and electronic products. Where ingress protection is claimed, an IP rating should be supported by testing under IEC 60529 conditions; “waterproof” is not a technical rating by itself.
| Evaluation area | Evidence to request | Release decision |
|---|---|---|
| Drawing control | Signed drawing, revision record, ballooned inspection plan | Reject if revisions are unclear |
| Material traceability | Lot label, heat number, EN 10204 certificate where required | Hold if the lot cannot be linked |
| Measurement capability | Calibration records and measurement method | Require corrective action if capability is unsupported |
| First article | Actual measured values for all critical characteristics | Approve only after engineering sign-off |
| Functional testing | Torque, pressure, speed, leakage, or cycle records as applicable | Reject unresolved safety failures |
| Production consistency | Lot sampling, control charts, capability data where applicable | Increase inspection if variation is high |
| Packaging | Protection against impact, corrosion, contamination, and mixed lots | Correct before shipment |
| Corrective action | Nonconformance report with root cause and preventive action | Do not release repeat orders without closure |
The safest way to verify CNC accessory quality before a bulk order is to replace general claims with measurable evidence. A capable CNC Machine Tool Accessory Supplier should be able to connect the drawing revision, material heat number, production lot, inspection instrument, actual measurement, and functional test to the parts being shipped. Use standards such as ISO 230-2, ISO 492, ISO 21920, ISO 6789, EN 10204, and IEC 60529 only where they apply, and always define the accessory-specific limits in the drawing or purchase agreement.
For buyers comparing HAEGOLIA with other suppliers, the decisive questions are not only price and delivery time. Ask whether the supplier can produce traceable material records, repeatable dimensional data, runout results, calibrated inspection evidence, functional test records, and a documented response to failures. That evidence-based approach gives CNC accessory quality verification a clear pass/fail basis and reduces the chance that a low-cost bulk order becomes a machine downtime problem.